entry header
Options to unlock sites
Allow small sites to deliver integrated intermediate affordable homes instead of social rent, where they find it difficult to pass low unit numbers on to Housing Associations?

Allow small sites to deliver integrated intermediate affordable homes instead of social rent, where they find it difficult to pass low unit numbers on to Housing Associations?
Pieter Zitman, as consultant project manager with Chantrey, delivered these two complex schemes, one on a steep gradient and the other adjacent to the DLR line link to London City Airport.
The City Airport scheme required archaeology digs carried out by the Museum of London Archaeology Services who uncovered iron-age timber jetties that would have provided access to the Thames River at the time.
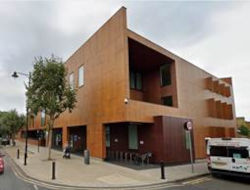
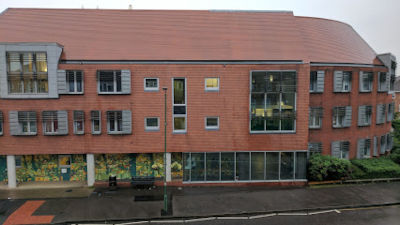
St John Therapy Centre, Wandsworth and Green Wrythe Lane Clinic, Carshalton
These two medical practices were delivered for the NHS. Pieter’s role as development consultant to Building Better Health with Chantrey was to manage the two consultant teams and liaise with the NHS departmental heads for the two practices.
The schemes included consultation rooms for GPs and practice nurses, podiatry treatment rooms, mental health consultation rooms and staff and public areas. The developments aimed to achieve excellence on the NEAT assessment and was designed to provide passive solar and acoustic controls using a uniquely designed adjustable ventilation and acoustic window panel.
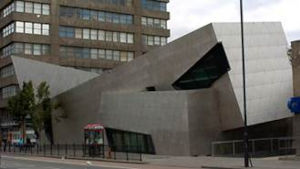
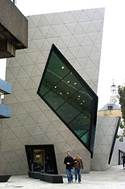
Pieter Zitman was the client-side senior project manager at the London Metropolitan University for this Daniel Libeskind designed project. It provides the University with a landmark building with facilities to manage the postgraduate courses as well as provide a focus for the students and University. The building houses flexible conference facilities and dedicated study areas.
2004 – RIBA Regional Award (London North & West) 2005 – Royal Fine Arts Commission Trust, Building of the Year Award Jeu d’Esprit award
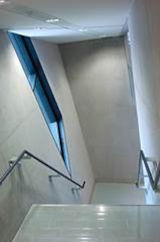
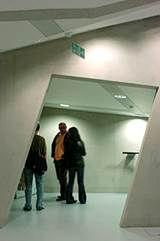
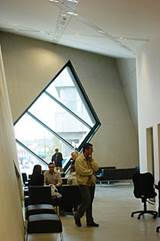
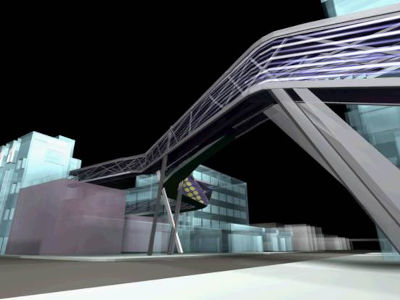
In support of the University’s development strategy to have a single access campus it needed to link its facilities on either side of the Holloway Road. Pieter, as senior project manager for the London Metropolitan University, worked as part of the team to manage the design competition which the Zaha Hadid bridge won. The footbridge would provide improved safe access across the busty Holloway Road making the campus more accessible to disabled students and staff. The dynamic design could also support information technology and be a landmark banner for the university.
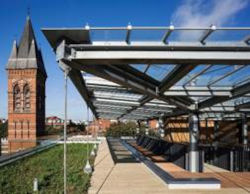
In order to improve the access and quality of the intermediate spaces a significant estate regeneration plan was adopted by the London Metropolitan University. As senior project manager for the university, Pieter managed the implementation of the scheme that connected the main entrance to lecture halls, student facilities and an internal distribution centre.
The external connecting landscaped area provides a calm oasis from the busy Holloway Road environment. It acts as a social space, which is licensed, and accessible by all.
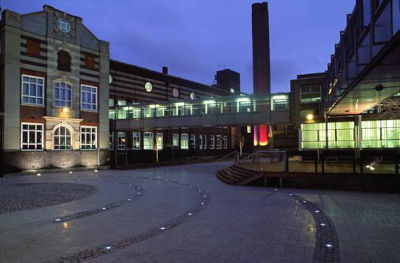
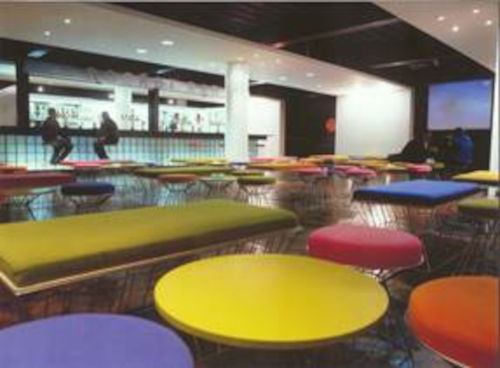
A complete refurbishment of the multi-use social and recreational facilities, including two bars, nightclub, coffee shop, retail and franchise outlets, games area, offices and reception. Pieter, working at the London Metropolitan University, managed the project including re-formulating the brief, selected the design team and delivered the project. The scheme increased the turnover for the commercial facilities by over 400% and winning an award for the best student venue in the country later that year.
Left
Role: client-side senior project manager at LMU
Left
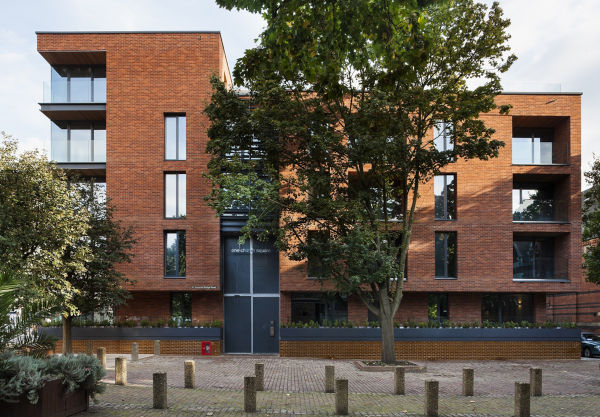
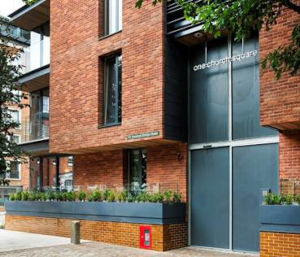
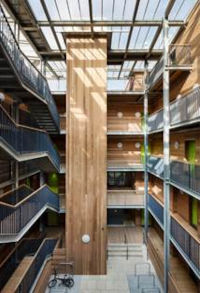
This highly sustainable project next to the Grade 1 listed St James the Less Church in Pimlico. It has 39 flats of which 31 are key worker homes rented out at a discount to the market. It is the inaugural project for Dolphin Living. As development consultant with Pocket, Pieter developed the brand identity for the project, design standards and consultant selection taking the scheme to RIBA Stage 3.
2014 – Resi Awards, Shortlisted: Development of the Year
2014 – Housing Design Awards, Shortlisted
2014 – Evening Standard New Homes Awards, Winner – Best Small Affordable Development
2013 – Civic Trust Awards, Commendation
2013 – 24 Housing Awards, Winner
2013 – Building Awards, Shortlisted: Housing Category
Development Appraisals and Proposals
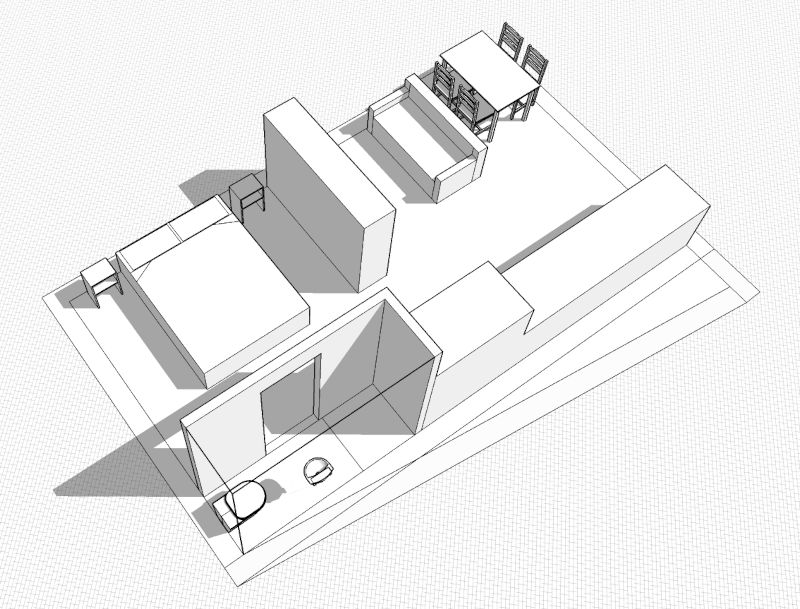
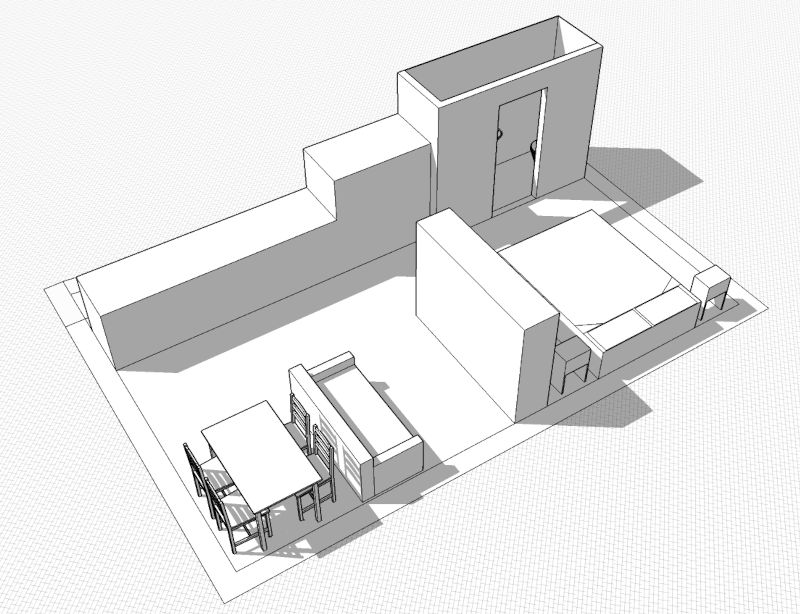

Mix was asked to review their stalled planning proposal scheme and suggest ways to improve its viability. Submitted for planning was a 3-4 storey scheme of 21 flats with complex layouts. It incorporated solar PVs, heat exchange units, a lift, sprinkler system and substantial water storage tank. We provided a report on their proposed scheme highlighting cost saving measures and site layout improvements.
On the same footprint, we designed a commercially viable scheme and development report that illustrated that we could provide 23 sustainable homes incorporating enhanced community facilities. Our proposal provided:
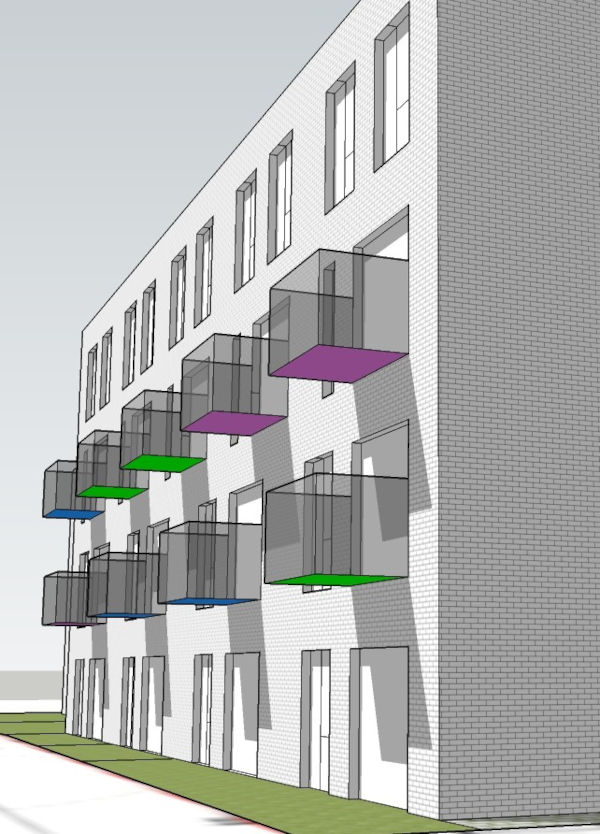
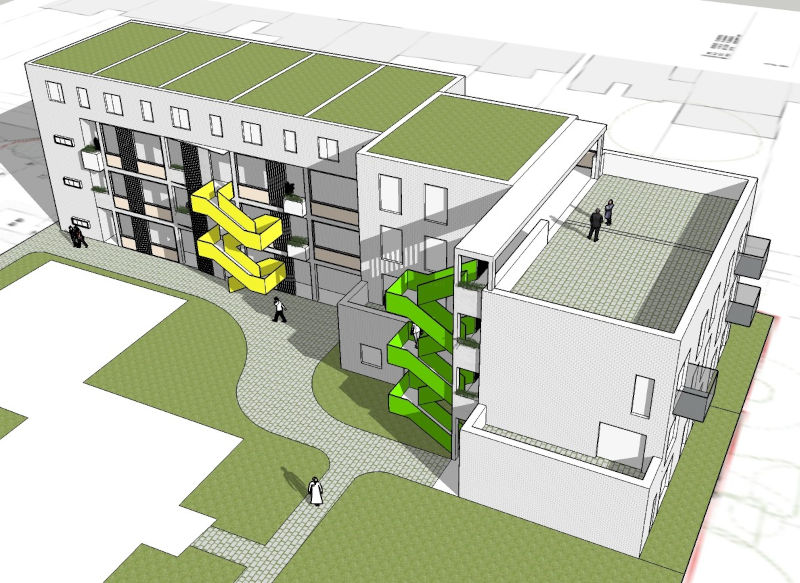
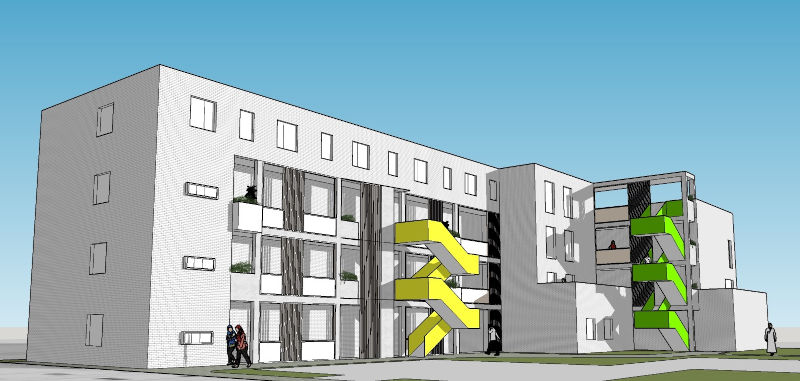
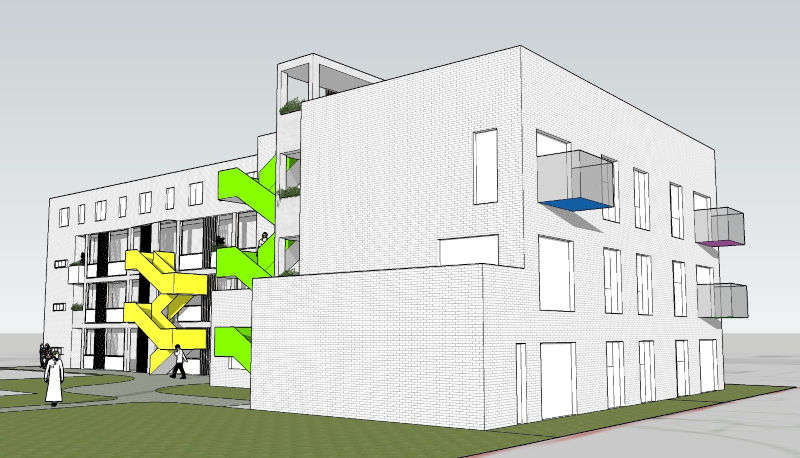
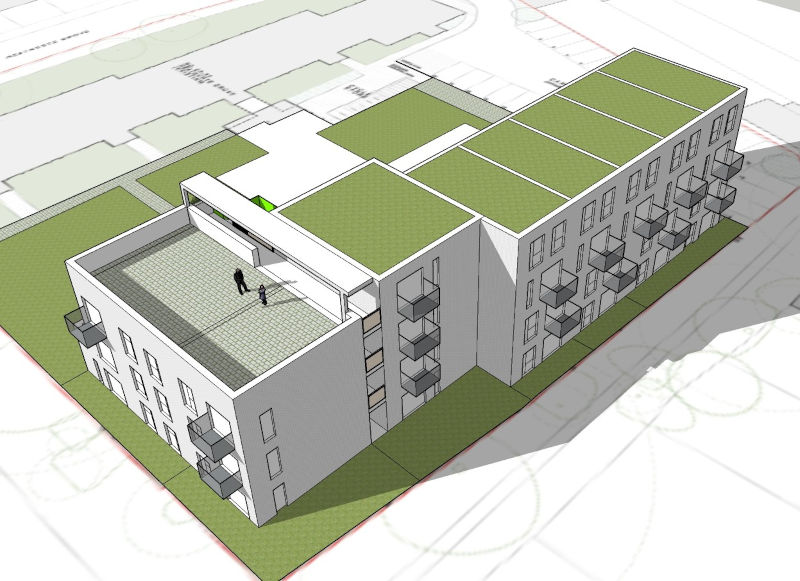
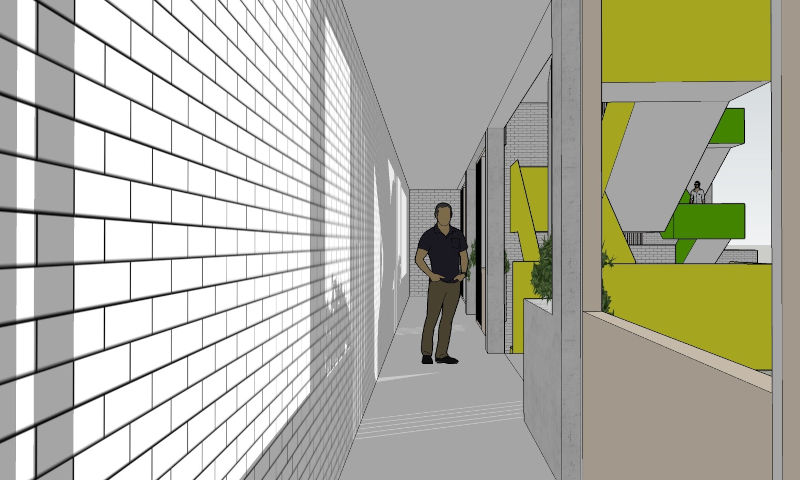
Tanner’s Hill
The development is designed to fit in a tightly constrained site with restrictive rights-of-light and overlooking issues. It consists of a 3 and 4-storey block with generous roof terracing and communal gardens.
Accommodation
10 (77%) Intermediate
3 (23%) Open Market
13 Total
| Intermediate Housing | |||
| No | Area | Type | |
| Tier 1 | 1 | 38m2 | 1-bed |
| Tier 2 | 1 | 38m2 | 1-bed |
| Tier 3 | 2 | 50m2 | 1-bed |
| Tier 3 | 5 | 50m2 | 1-bed |
| Tier 3 | 1 | 61m2 | 2-bed |
| 10 Total | |||
| Private Sales | ||
| No | Area | Type |
| 3 | 74m2 | 3-bed |
| 3 Total | ||


61 Wallis Road
This project is designed to fit within the scale and mass of the scheme granted planning permission. It is set over four storeys with the ground floor as commercial space.
Accommodation 14 (64%) Intermediate 8 (36%) Open Market 22 Total
| Intermediate Housing | |||
| No | Area | Type | |
| Tier 1 | 2 | 38m2 | 1-bed |
| Tier 2 | 4 | 38m2 | 1-bed |
| Tier 3 | 9 | 50m2 | 1-bed |
| Tier 3 | 1 | 61m2 | 2-bed |
| 14 Total | |||
| Private Sales | ||
| No | Area | Type |
| 6 | 50m2 | 1-bed |
| 2 | 85/62m2 | 2-bed |
| 12 Total | ||


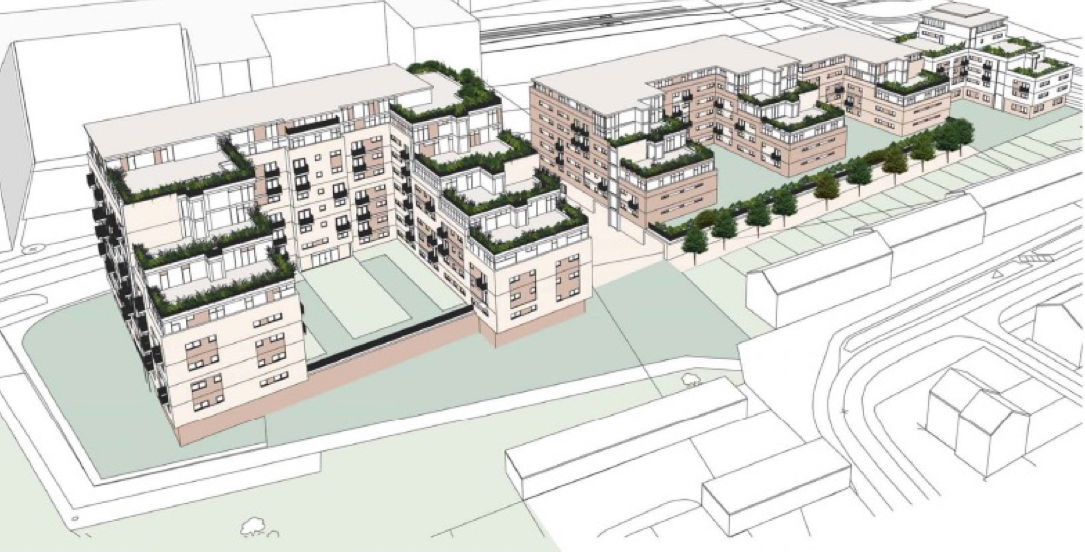
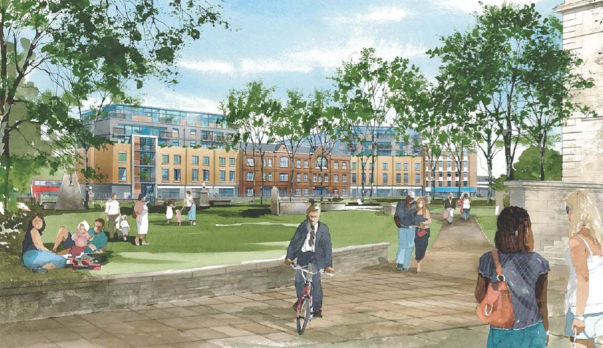
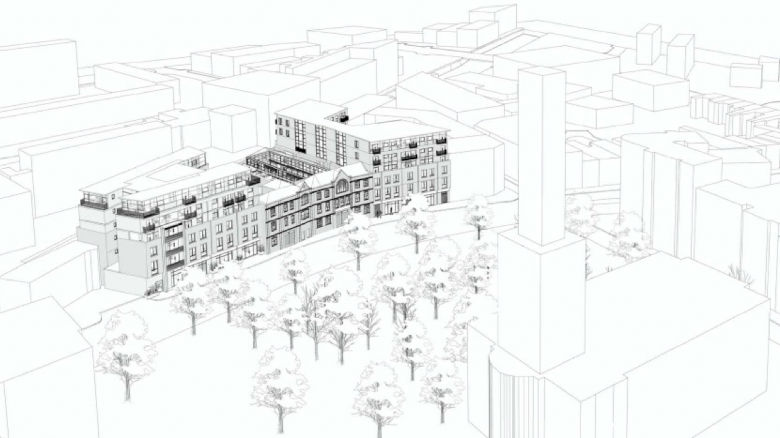
For this development proposal for which Mix was best bidder, Mix has maximised the scale, mass and full length of the site. Our proposal seeks to provide open access to the grounds, save the ground floor properties which are provided with private terraces. This concept allows the landscaping to reflect the design of the developments around the site and better integrate them. We have included a green wall, a feature successfully provided on previous schemes to soften the edge, improve the visual amenity and increase bio-diversity.
To the west of the site, we have proposed a café or other commercial area with associated external terrace in a stretch of road with limited public amenities. We will seek to restrict the use class to mitigate any anti-social behaviour.
At higher level, where the building steps back, we will create private terraces and, at the lower west end, we are proposing a communal terrace with planter beds and seating.
The majority of flats to the south of Cable Street face south, away from this site. Potential overlooking has been minimised through maintaining a minimum of 18 metre distance between the windows in the existing and proposed flats. Where the buildings are closer, the proposed flats will face away from neighbouring properties, as do the flats opposite.
We have sought to minimise the removal of trees, though some of the younger and smaller ones will need to be either removed. New planting is being proposed at the west end of the site. It may be necessary to pollard some of the larger trees.
Cable Street has a very important social history whose integrated community lessons we continue and celebrate. As evidenced by the mix of flat types, sizes and the affordability of the homes to people on a range of incomes, this development has been conceived to support this integration.
The design also supports this through the provision of:
This is a highly sustainable development based on a housing model that is affordable in perpetuity using a fixed-share equity model. All the 108 flats will be sold as Affordable Intermediate homes at a range of 20% to 62.5% discount to open market prices to singles, couples and families. We proposed Tier 1 homes are sold to people with a household income of £25,000 or less, Tier 2 homes at £35,000 or less, Tier 3 at £50,000 household income or less, and Tier 4 at Mayor of London thresholds.


52-62 Palmerston Road
This development, stepping from 2 to 6 storeys, is designed to complement the adjacent building heights and to the previous scheme. It can provide communal and private roof terraces and gardens. One-for-one bicycle parking with car parking are located on part of the rear garden.
Accommodation 41 (70%) Intermediate 15 (30%) Open Market
| Intermediate Housing | |||
| No | Area | Type | |
| Tier 1 | 2 | 38m2 | 1-bed |
| Tier 2 | 4 | 38m2 | 1-bed |
| Tier 3 | 19 | 50m2 | 1-bed |
| Tier 3 | 14 | 61m2 | 2-bed |
| 41 Total | |||
| Private Sales | ||
| No | Area | Type |
| 7 | 50m2 | 1-bed |
| 8 | 61m2 | 2-bed |
| 15 Total | ||


Mix has secured the Chiswick High Road site from the GLA’s Small Sites Programme.
Our in-house architects designed the scheme as a contemporary take on the adjacent historical homes. To support bio-diversity, we were able to retain the London Plane trees and provide a communal garden to the rear and private gardens to the front of the building. It will deliver 28 homes, 14 of which will be intermediate affordable homes sold at various fixed discounts to the open market, with no rent paid on the portion not bought.


Pieter was the architect for the refurbishment of the semi-derelict house that had been used as a kindergarten into a high-end rental property for the Sisters of Sion.
The completed home has formal and informal living areas, two principal bedrooms with en-suite bathrooms, a study and four family bedrooms.
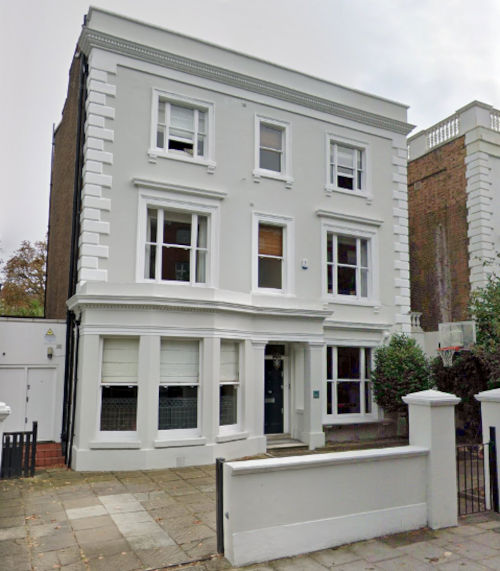
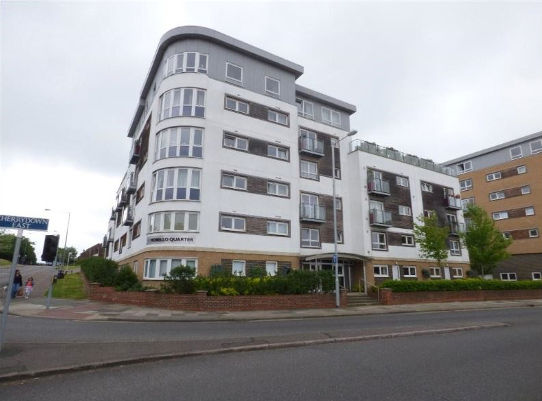
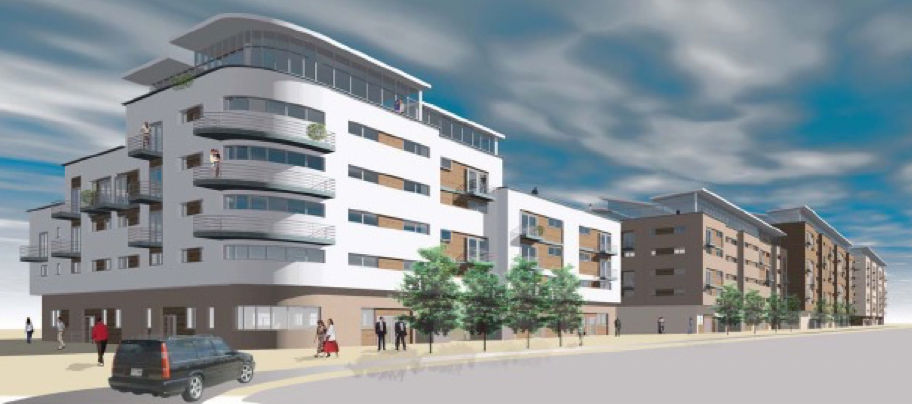
The site is located in the heart of Basildon which is a 30-minute train journey from London’s City area and provides 425 residential units for new home buyers. Pieter Zitman was the lead architect and designed the scheme so that it could be build in phases, starting with the art deco inspired corner building. The scheme was design and achieved planning permission in 9 months.
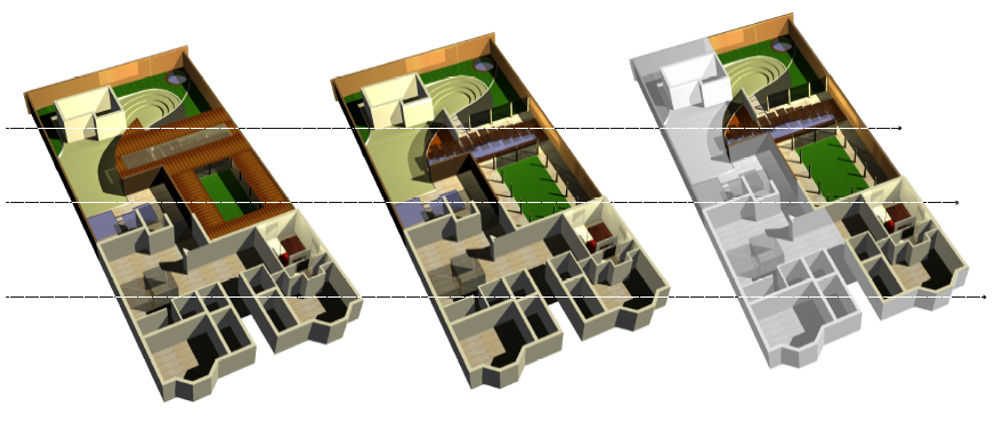
Having designed the studio fit out for a well-known comedian, Pieter Zitman was asked to be the architect to integrate the adjoining site to form a larger family home.
His design team at Chantrey proposed a modern take on Balinese style that would merge with the extended garden to provide additional features. We divided up the landscape into a more formal courtyard with a lap pool that would partly merge with the existing garden. The rear portion of the garden would provide a more private terraced space reflecting the paddy fields of Bali. This space would be overlooked by the garden studio where the client worked.
The new internal spaces would provide a more consolidated entrance and include 2 en-suite bedrooms and more formal living room.
The site contains 2 Grade II listed building, one a sailmakers’ loft and the other the former Caird & Rayner, desalination system manufacturer for the shipping industry. The proposals had to take into account historical views of the Grade 1 listed Nicholas Hawksmoor designed St Anne’s Limehouse church.
Pieter, as design team manager, led the project to the equivalent of RIBA Stage 3. The two book end sites are designed as new build housing with the Caird & Rayner building having flats designed within its fabric. The sailmakers’ loft is allocated for community use including potential ateliers or student facilities.
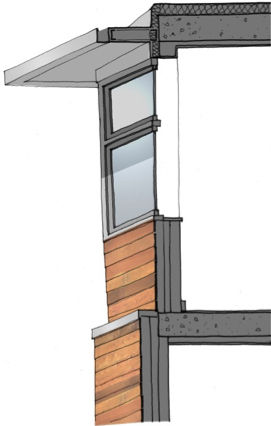
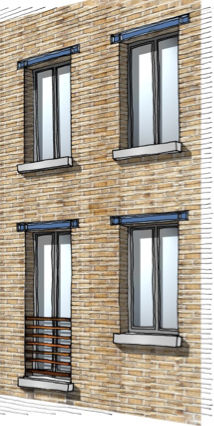
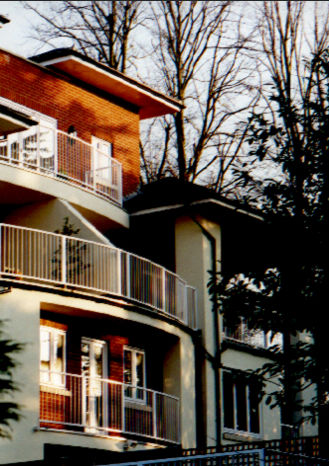
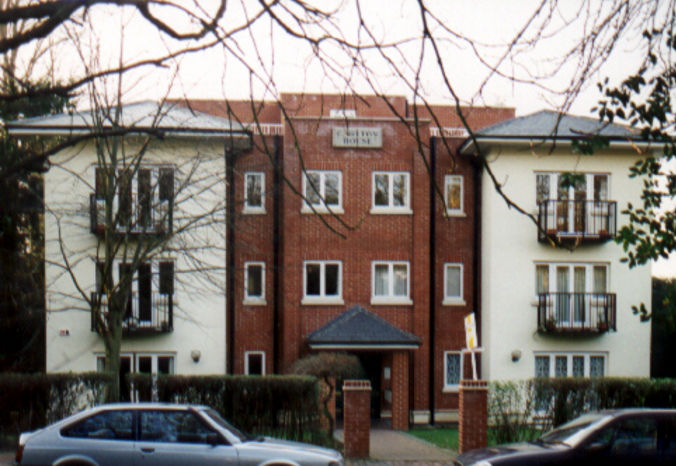
This development comprises of eight luxury 3-bedroom flats for with covered secure parking. Pieter, in an architectural partnership, worked to refine the design of the building which is a square in plan with four feature turrets creating balconies with extensive views.
The street façade reflects the more formal architecture of Tunbridge Wells. The shared rear landscaped garden and view facing side was sculptured and cut back, creating views and access to each flat’s sunny private balconies.

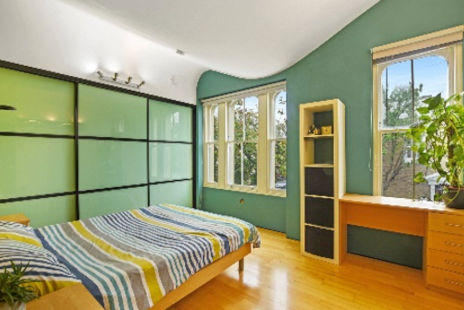
Pieter Zitman as architect, collaborated closely with the client to produce a unique home that blurred the boundary between the inside and outside.
Colour, materials and form played an important role in defining spaces allowing a more free-form expression and delight. Skylights and windows slotted in carefully bring light into the home.
This project required the full demolition of the house barring the front façade. The house was converted from a 2-bedroom house to a 4-bedroom house with a new kitchen dining and living space.
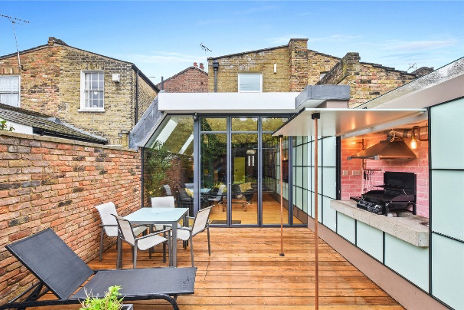
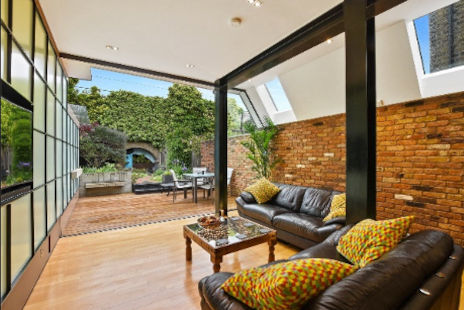
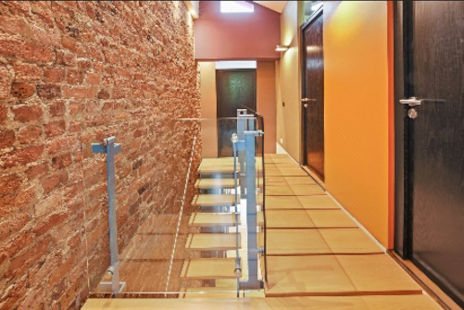
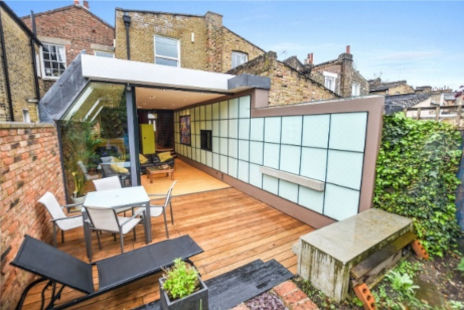
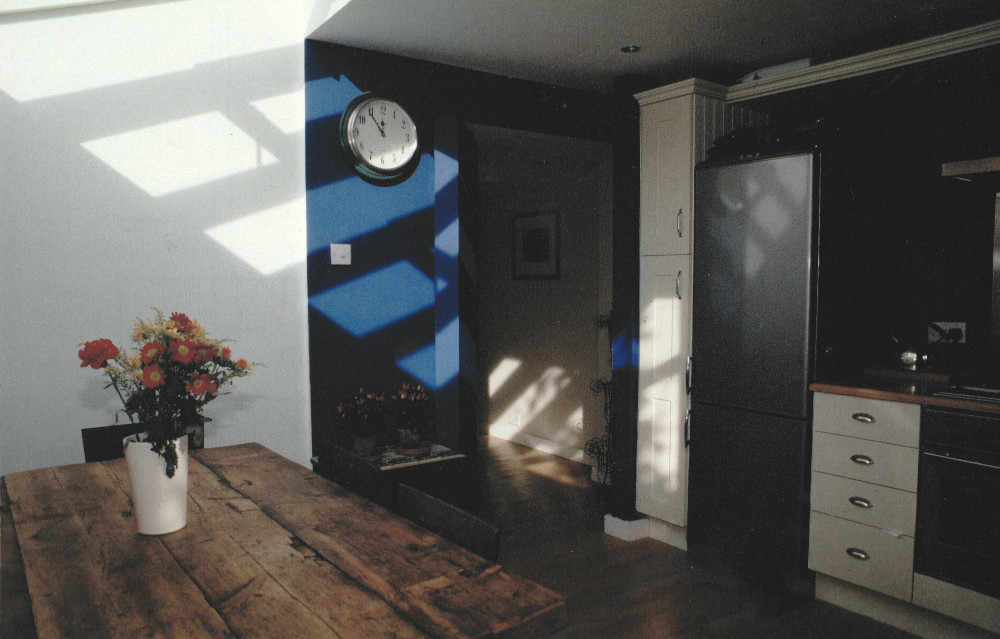
Pieter Zitman was commissioned as an architect to design a safer home for a couple who had just had a baby. This small house is a traditional 2-up, 2-down design with the bathroom located at the end of the narrow kitchen space.
He extended the building to fill in the width of the site and swapped the bathroom and kitchen around to make it safer and make the bathroom more discreet. This allowed the dining area to relate to the rear garden and brought in much needed light into the home.
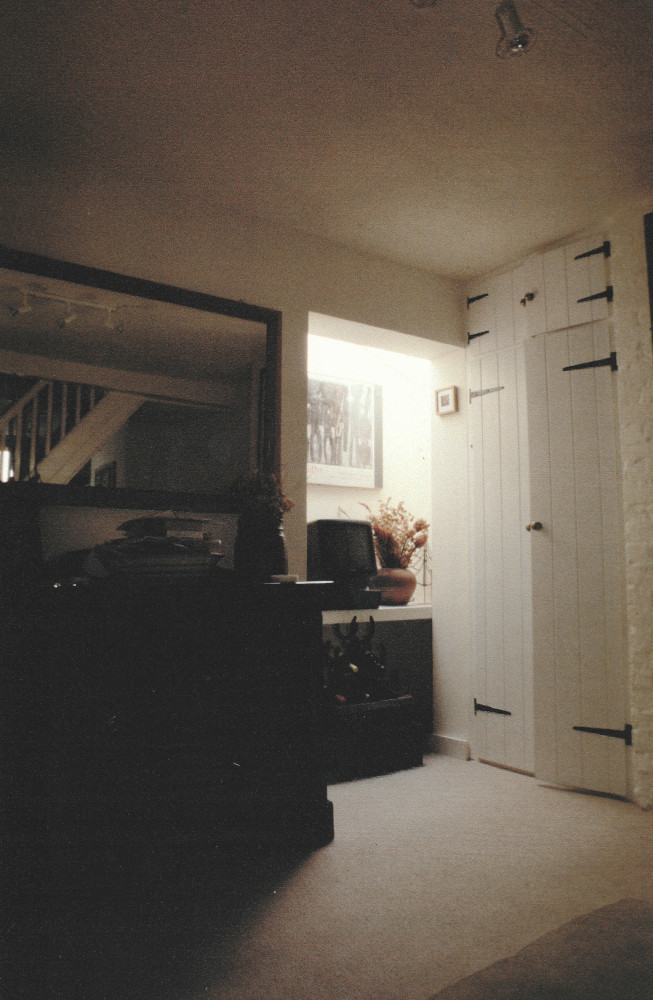
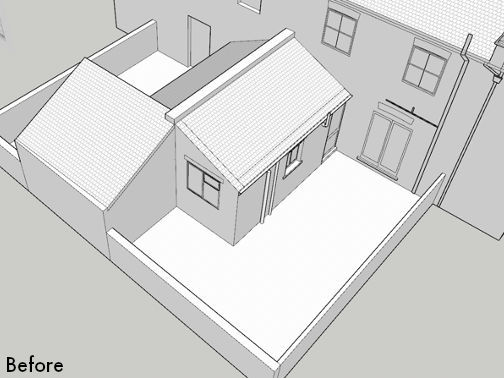
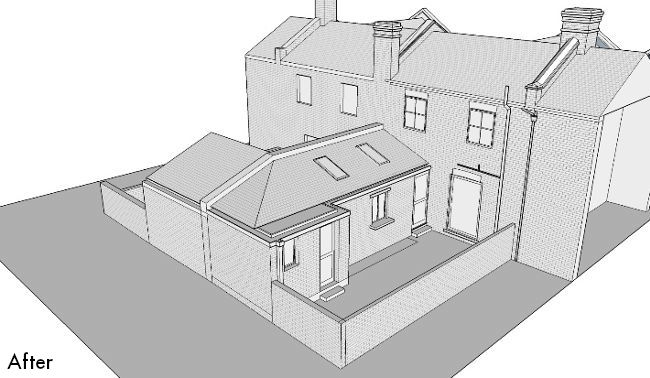
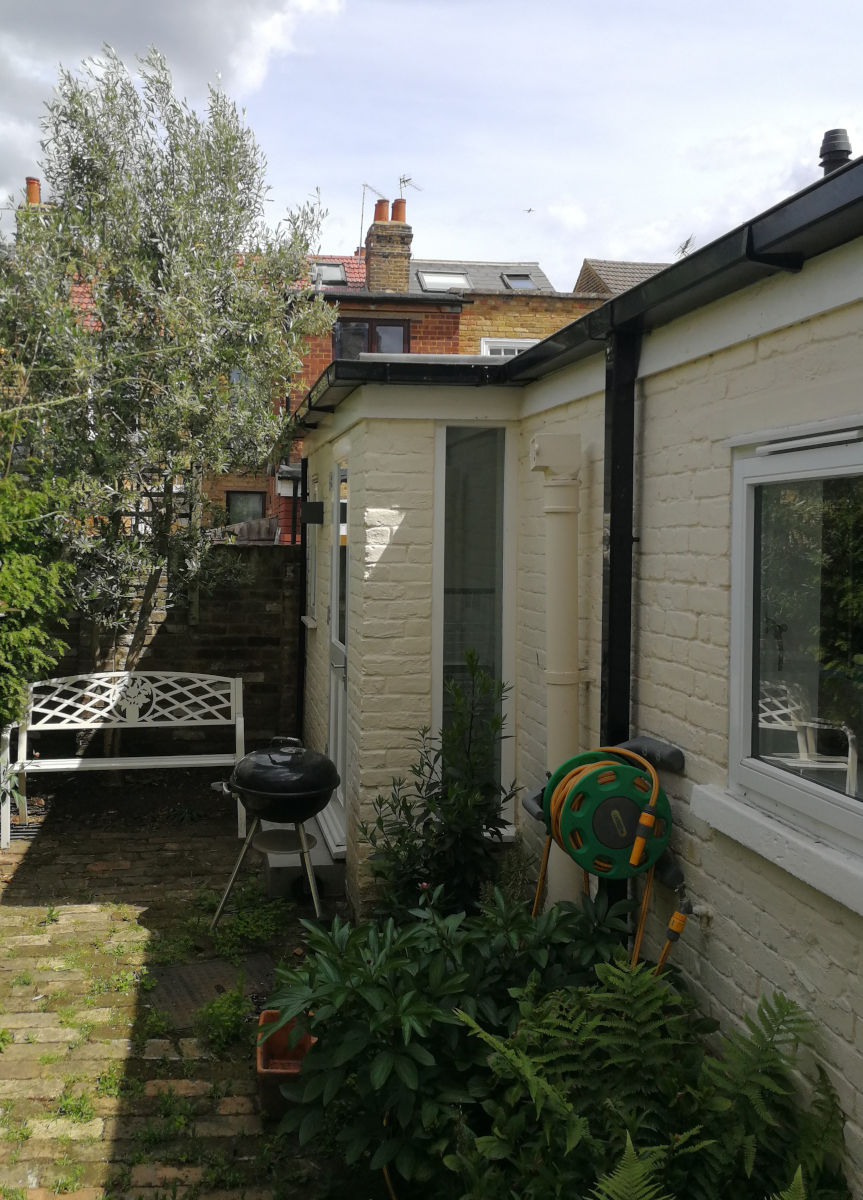
Pieter Zitman, as architect, was commissioned to discretely age-proof this Victorian terraced house located on the edge of a conservation area. Planning permission was obtained for the erection of a single storey rear extension to incorporate an accessible shower room with a WC, basin and a laundry area for the elderly resident. Rails and safeguards are disguised as towel rails so as to seamlessly blend into the background.
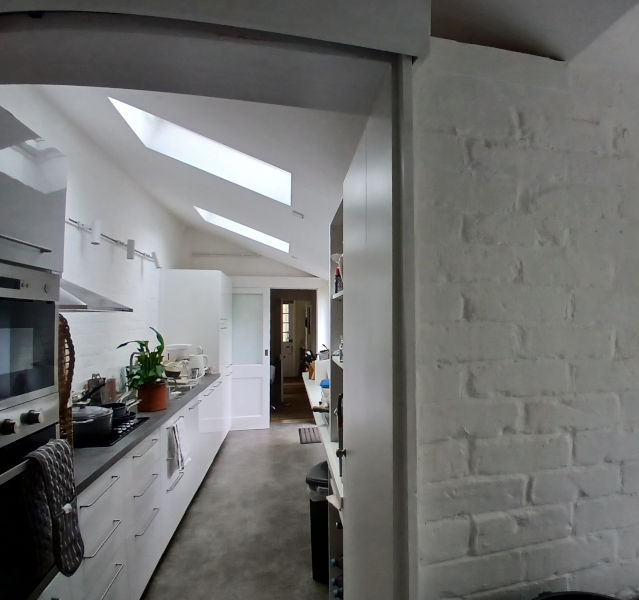
Although not subject to the planning approval, during the works the kitchen layout was remodelled to make it more ergonomic and safer to use. Areas were incorporated, using traditional colours, to display cultural artifacts reflecting the owner’s history.
The works included improvements to the insulation levels and improve the daylight of the house by incorporating skylights, a large door onto the rear garden and replacing two bedroom and a bathroom window with matching slim double-glazed, timber windows.
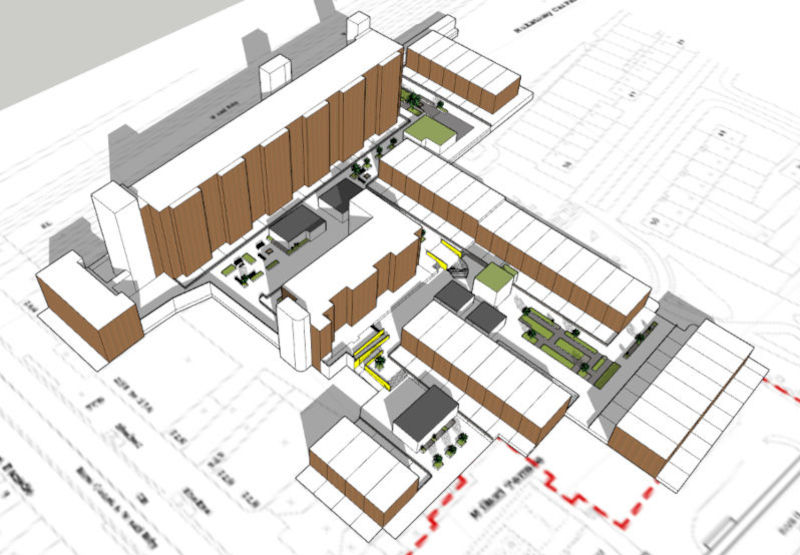
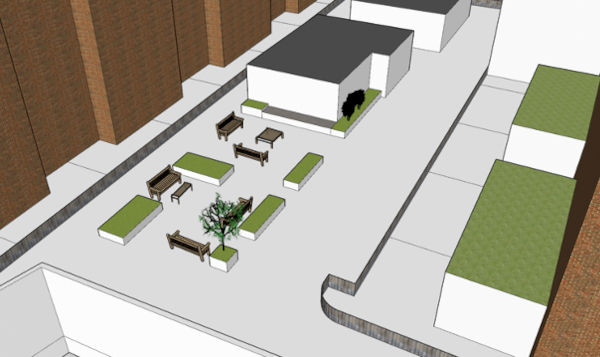
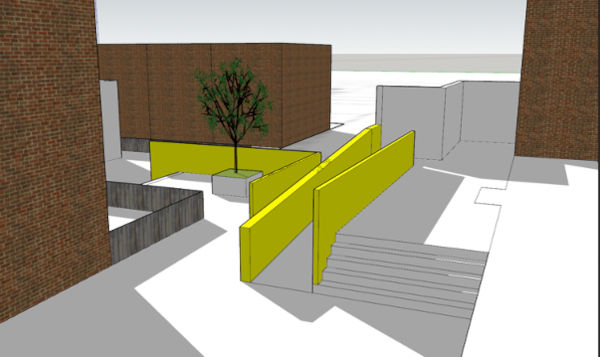
This estate of 156 homes has had little attention for many years and has become significantly run down. We provided a design proposal and report illustrating how security could be improved to mitigate anti-social behaviour and regenerate the estate so that it could become a positive place for people to live in.
Mix Consultancy proposed:
Mix secured the development rights for Tintagel Drive site from Harrow Council via the GLA’s Small Sites programme.
We designed the light and airy homes to sit on a disused carpark so that neatly fit in the restricted site area. A large secure lightwell to the rear provides cross ventilation whilst preventing overlooking of the adjacent homes. The upper-level features an expansive living and dining room with a discrete kitchen and family room.
The development will deliver three, 3-bed terraced homes that are highly adaptable and sustainable.


Gerhard Richter Cage Series + Phillip Glass inspired design.
At Mix we took our inspiration for this architectural commission from Gerhard Richter’s Cage Series influenced by Phillip Glass’s music. We too found it held a rhythm that suited the architectural brief, which was to design homes on a busy, dynamic intersection. We conceived this design as a medium to embrace the movement of city life as reflected in Richter’s work at the Tate.
The building would be animated on a number of levels;
The development provides 56 homes and 750m2 of commercial space.
https://www.tate.org.uk/visit/tate-modern/display/in-the-studio


